



$765,000
$799,900
4.4%For more information regarding the value of a property, please contact us for a free consultation.
4 Beds
4,572 SqFt
SOLD DATE : 09/08/2026
Key Details
Sold Price $765,000
Property Type Single Family Home
Sub Type Single Family Residence
Listing Status Sold
Purchase Type For Sale
Square Footage 4,572 sqft
Price per Sqft $167
Subdivision Vista Pointe
MLS Listing ID IR1060958
Sold Date 09/08/26
Bedrooms 4
HOA Fees $85/mo
HOA Y/N Yes
Abv Grd Liv Area 3,044
Year Built 2004
Annual Tax Amount $5,404
Tax Year 2025
Lot Size 9,085 Sqft
Acres 0.21
Property Sub-Type Single Family Residence
Source recolorado
Property Description
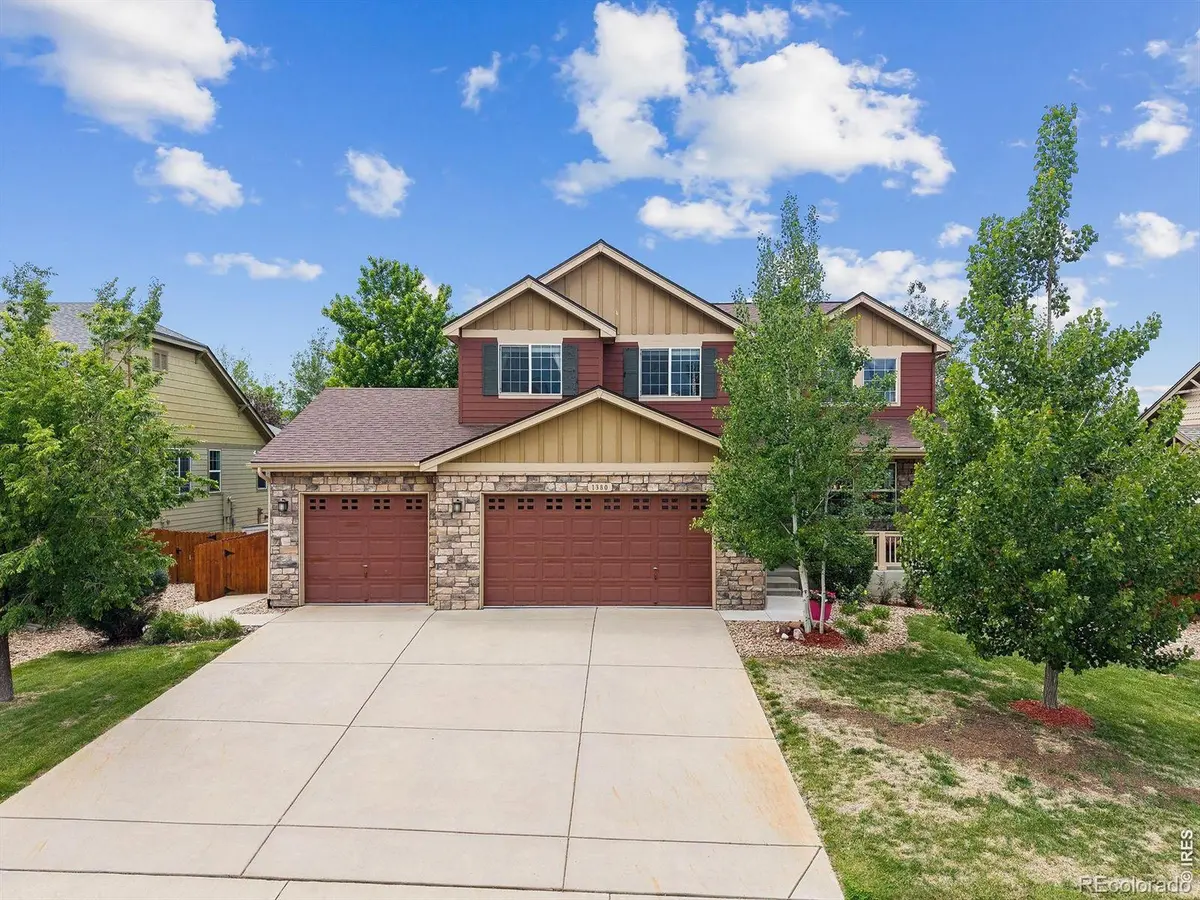
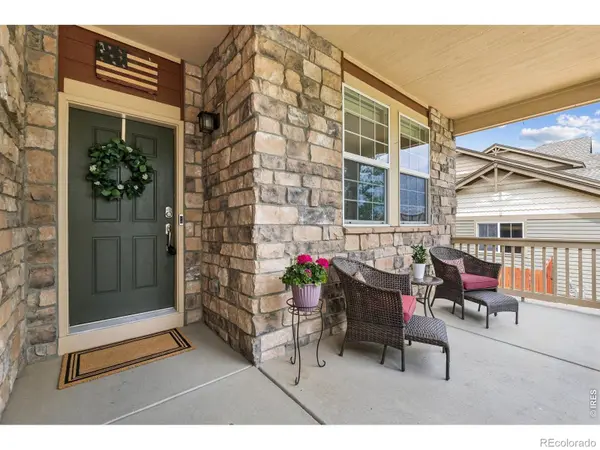
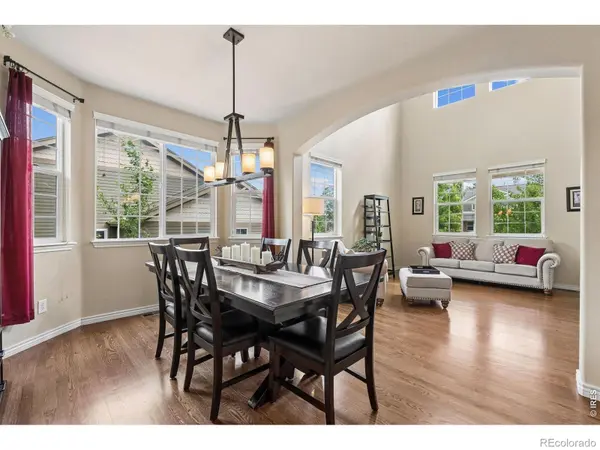
Some homes organize square footage. This one organizes a life.Morning starts on the covered east porch - light on the coffee before the day begins, shade when summer builds. Inside, red oak hardwood runs past a spiral staircase to rooms that hold a real week:formal living and dining for the occasions that deserve their own space, and a main-floor bedroom tucked off the rear hall, where a workday or a houseguest gets genuine privacy. Then the house opens- kitchen island, double ovens, gas cooktop, pantry, a fireplace family room, and the door to the openair rear deck, where dinner migrates on summer nights. The yard faces west and south: evening lightthat lasts, sun enough to actually grow something.Upstairs is where this home separates itself. The primary suite connects to its own fireplace sitting room - coffee before the house wakes, a book after it sleeps, a door you can close on the rest of theworld. Five-piece bath. A walk-in closet that earns the name. Two more bedrooms, a second full bath, a loft for whatever this year asks of it.The 3.5-car garage is the Colorado chapter - bikes, skis, kayak, gear, two vehicles, one roof - and thetrail system starts at the end of the street. The basement is the next chapter: 1,528 square feet,unfinished, bath rough-in in place, floor freshly painted, string lights overhead. Nothing decided yet. That's the gift.And the part you don't see but live with every day: Class 4 roof. Bryant HVAC warranted through 2035. New dishwasher and disposal. The systems are handled - so the weekends stay yours. Open house Saturday, June 6.
Location
State CO
County Weld
Zoning RES
Rooms
Basement Full, Unfinished
Main Level Bedrooms 1
Interior
Interior Features Eat-in Kitchen, Kitchen Island, Open Floorplan, Vaulted Ceiling(s), Walk-In Closet(s)
Heating Forced Air
Cooling Central Air
Flooring Wood
Fireplaces Type Gas
Fireplace N
Appliance Dishwasher, Disposal, Double Oven, Dryer, Microwave, Refrigerator, Washer
Exterior
Parking Features Oversized
Garage Spaces 3.0
Fence Fenced
Utilities Available Natural Gas Available
Roof Type Composition
Total Parking Spaces 3
Garage Yes
Building
Lot Description Sprinklers In Front
Sewer Public Sewer
Water Public
Level or Stories Two
Structure Type Frame
Schools
Elementary Schools Black Rock
Middle Schools Erie
High Schools Erie
School District St. Vrain Valley Re-1J
Others
Ownership Individual
Acceptable Financing Cash, Conventional, FHA, VA Loan
Listing Terms Cash, Conventional, FHA, VA Loan
Read Less Info
Want to know what your home might be worth? Contact us for a FREE valuation!

Our team is ready to help you sell your home for the highest possible price ASAP

© 2026 METROLIST, INC., DBA RECOLORADO® – All Rights Reserved
6455 S. Yosemite St., Suite 500 Greenwood Village, CO 80111 USA
Bought with Real Broker, LLC DBA Real
Agent License ID: FA.100106271
+1(719) 433-0945 | kimberly@exploringcos.com