

$1,095,000
$1,124,000
2.6%For more information regarding the value of a property, please contact us for a free consultation.
4 Beds
3.5 Baths
3,928 SqFt
SOLD DATE : 09/08/2026
Key Details
Sold Price $1,095,000
Property Type Single Family Home
Sub Type Single Family Residence
Listing Status Sold
Purchase Type For Sale
Square Footage 3,928 sqft
Price per Sqft $278
Subdivision Valley Hi Ranch Estates Flg 2
MLS Listing ID 9300401
Sold Date 09/08/26
Style Mountain Contemporary
Bedrooms 4
Full Baths 3
Half Baths 1
HOA Fees $5/ann
HOA Y/N Yes
Abv Grd Liv Area 2,822
Year Built 1993
Annual Tax Amount $5,732
Tax Year 2024
Lot Size 1.980 Acres
Acres 1.98
Property Sub-Type Single Family Residence
Source recolorado
Property Description
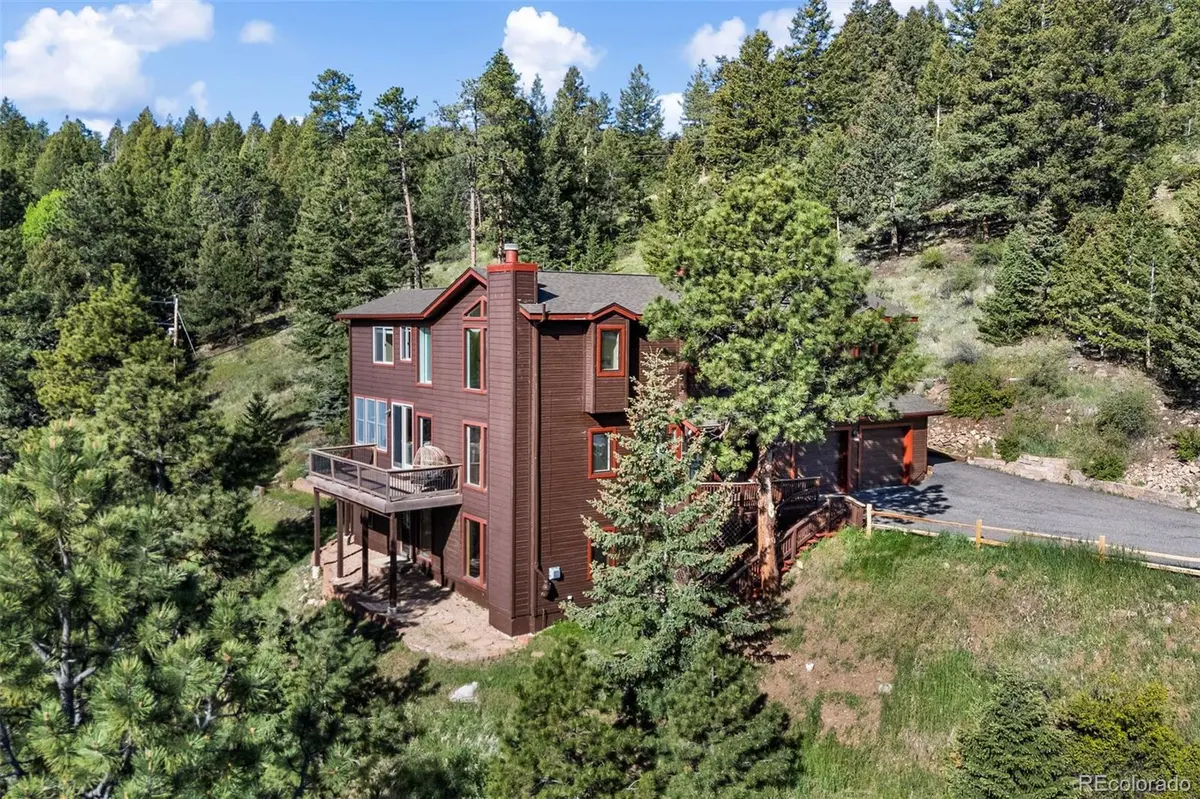
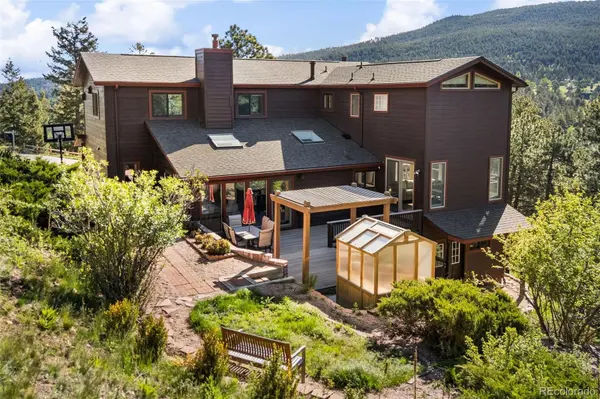
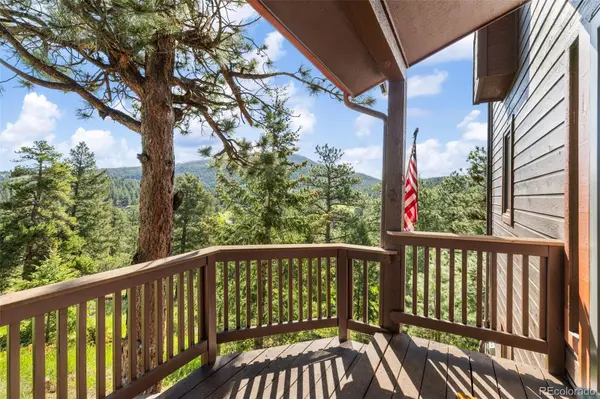
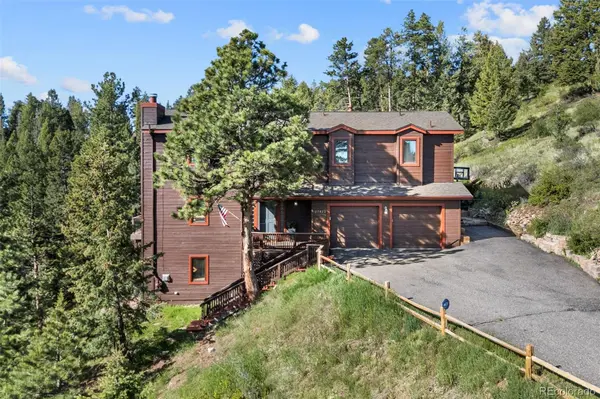
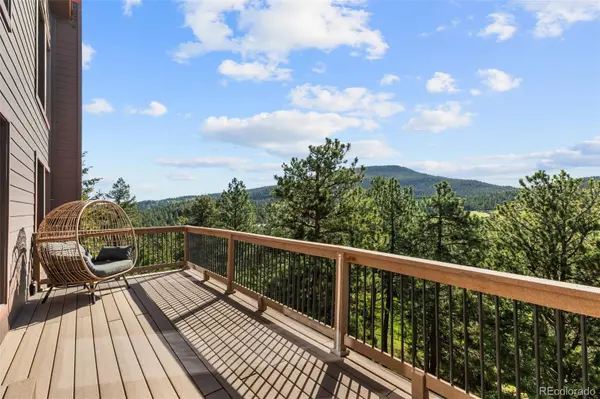
Set on 1.9 private acres, this gorgeous 4BD/4BA, 3,928 sq ft home delivers something increasingly hard to find: genuine privacy, abundant wildlife, and a setting where every sunrise is its own event. The kitchen was completely reimagined with a professional remodel that features precision finishes and real functionality, designed to be the heart of the home for everyday living and entertaining alike. Refinished hardwood floors, and the main level freshly painted. The recent updates continue with a new roof, Rheem furnace and Bradford White water heater, a whole-house water filtration system, and new windows in the primary bedroom. There is a new washer and dryer that's included, upstairs carpet was recently replaced, a new wood fence and 2024 greenhouse ready for year-round growing. The primary bedroom sits in a class of its own: private, elevated, and oriented to catch morning light in a way that makes it both a retreat and a reward. Walk to Flying J Ranch from this neighborhood which puts miles of open mountain terrain at your doorstep the moment you walk out the door. Elk, deer, and turkeys move through regularly, a daily reminder that you are genuinely living in nature, not just near it. This land feels alive in a way that has to be experienced. Back inside are two distinct living spaces, a formal dining room, and a dedicated office that give you room to live fully. Natural light fills every room throughout the day, where afternoon light pours in and the mountain views do the rest. Three fireplaces and wood stoves keep the home warm and deeply comfortable through Colorado winters without relying on the furnace alone. This one is going to be hard to leave. Updated, cared for, and ready for you. *some rooms virtually staged *4th bedroom is non-conforming
Location
State CO
County Jefferson
Zoning A-1
Rooms
Basement Daylight, Exterior Entry, Finished, Walk-Out Access
Interior
Interior Features Ceiling Fan(s), Eat-in Kitchen, Five Piece Bath, High Ceilings, Kitchen Island, Open Floorplan, Primary Suite, Quartz Counters, Radon Mitigation System, Smart Thermostat, Vaulted Ceiling(s), Walk-In Closet(s)
Heating Forced Air, Natural Gas
Cooling None
Flooring Carpet, Tile, Wood
Fireplaces Number 3
Fireplaces Type Basement, Bedroom, Free Standing, Gas, Gas Log, Living Room, Wood Burning
Fireplace Y
Appliance Convection Oven, Dishwasher, Disposal, Double Oven, Dryer, Gas Water Heater, Humidifier, Microwave, Oven, Range, Range Hood, Refrigerator, Self Cleaning Oven, Smart Appliance(s), Washer
Laundry Laundry Closet
Exterior
Exterior Feature Balcony, Garden, Private Yard, Rain Gutters
Parking Features Asphalt, Finished Garage, Lighted, Storage
Garage Spaces 2.0
Fence None
Utilities Available Cable Available, Electricity Available, Electricity Connected, Internet Access (Wired), Natural Gas Connected, Phone Available
View Mountain(s)
Roof Type Composition
Total Parking Spaces 3
Garage Yes
Building
Lot Description Secluded
Foundation Slab
Sewer Septic Tank
Water Well
Level or Stories Three Or More
Structure Type Cement Siding,Frame,Wood Siding
Schools
Elementary Schools Marshdale
Middle Schools West Jefferson
High Schools Conifer
School District Jefferson County R-1
Others
Senior Community No
Ownership Individual
Acceptable Financing Cash, Conventional, VA Loan
Listing Terms Cash, Conventional, VA Loan
Special Listing Condition None
Pets Allowed Yes
Read Less Info
Want to know what your home might be worth? Contact us for a FREE valuation!

Our team is ready to help you sell your home for the highest possible price ASAP

© 2026 METROLIST, INC., DBA RECOLORADO® – All Rights Reserved
6455 S. Yosemite St., Suite 500 Greenwood Village, CO 80111 USA
Bought with Cardamone Realty
Agent License ID: FA.100106271
+1(719) 433-0945 | kimberly@exploringcos.com