


$775,000
$798,000
2.9%For more information regarding the value of a property, please contact us for a free consultation.
5 Beds
3.5 Baths
3,488 SqFt
SOLD DATE : 05/15/2026
Key Details
Sold Price $775,000
Property Type Single Family Home
Sub Type Single Family Residence
Listing Status Sold
Purchase Type For Sale
Square Footage 3,488 sqft
Price per Sqft $222
Subdivision Gleneagle
MLS Listing ID 6724959
Sold Date 05/15/26
Bedrooms 5
Full Baths 3
Half Baths 1
HOA Fees $19/ann
HOA Y/N Yes
Abv Grd Liv Area 2,268
Year Built 1989
Annual Tax Amount $3,475
Tax Year 2024
Lot Size 0.460 Acres
Acres 0.46
Property Sub-Type Single Family Residence
Source recolorado
Property Description
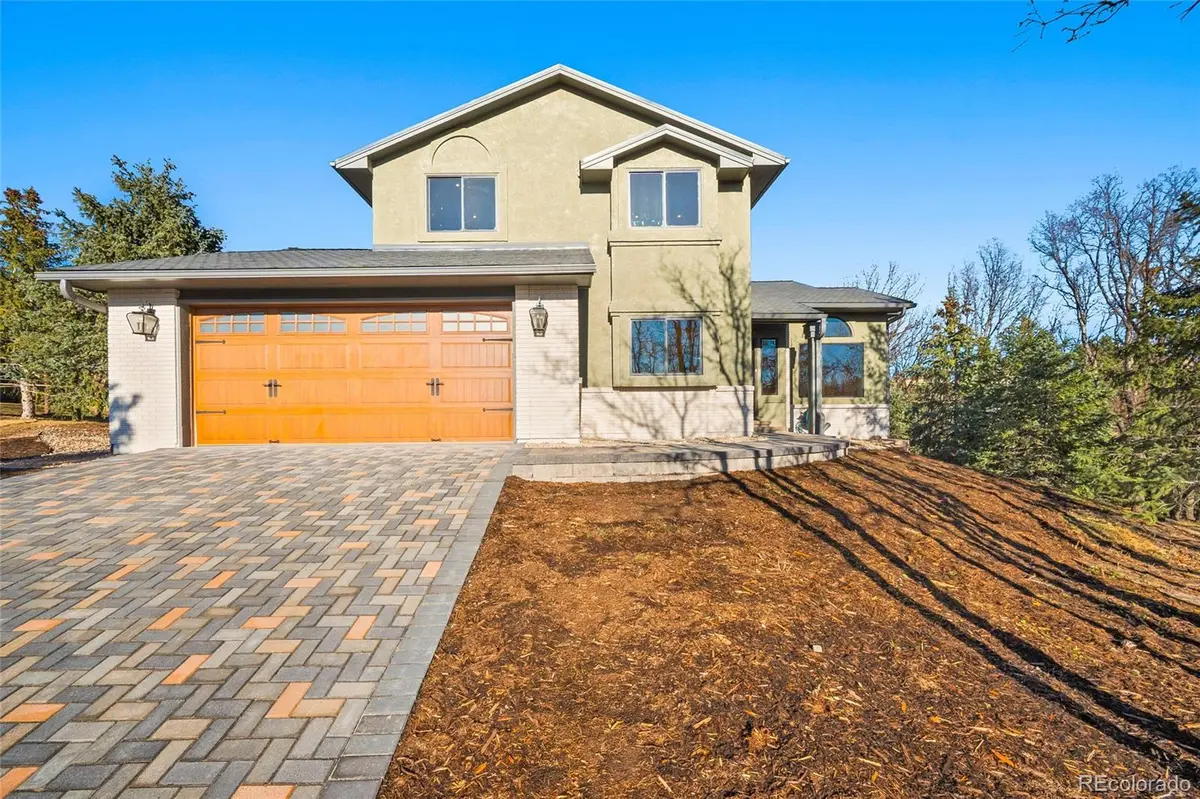
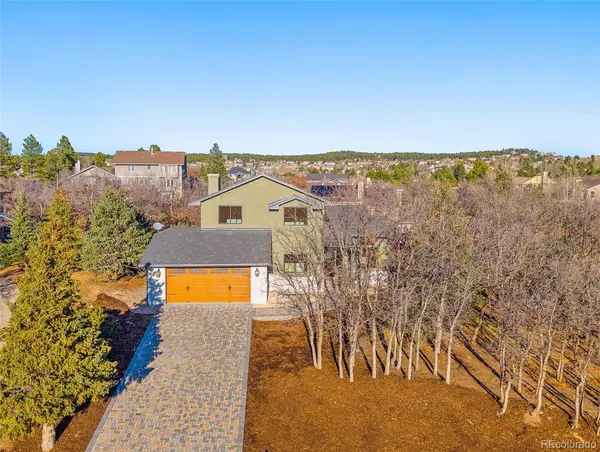
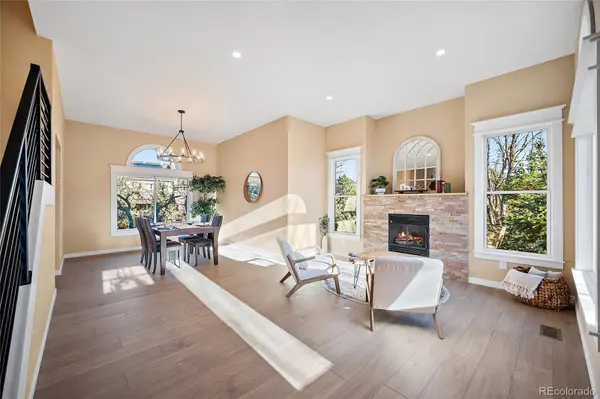
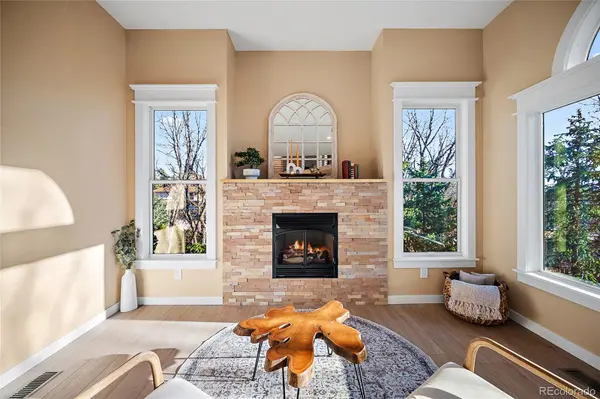
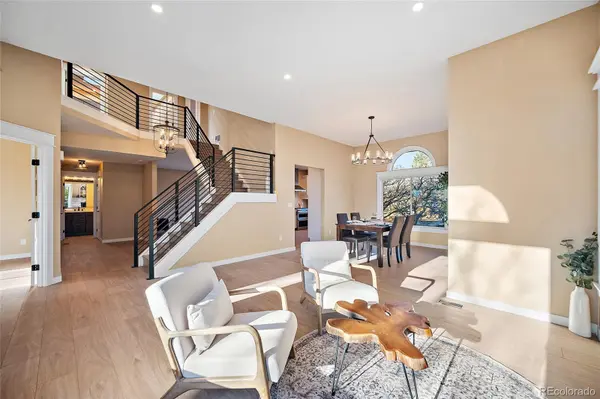
Set on nearly half an acre at the end of a quiet cul-de-sac in the sought-after Gleneagle community, this beautifully updated home offers a rare blend of privacy, mature trees, and modern design-all within Academy District 20 and just minutes from Fox Run Regional Park with quick access to I-25. Beautifully wooded, the property feels peaceful and secluded from the moment you arrive. A brick-laid driveway welcomes you home, while the backyard offers an inviting outdoor retreat with an elevated deck accessible from the living room, and a walkout basement opening to a concrete patio-perfect for entertaining or enjoying Colorado's mountain air. Inside, the home has been extensively updated throughout. New flooring, fresh paint, and updated railings create a clean, modern feel, while large windows fill the home with natural light-even in the basement. The renovated kitchen was designed for everyday living and entertaining, featuring new cabinetry, quartz countertops, and premium Café appliances including a double-oven 6-burner gas range and Hauslane hood. The kitchen flows into the main living area where a cozy gas fireplace creates a warm gathering space. Upstairs, the primary suite offers a quiet retreat with sound-insulated walls. The five-piece bathroom features a soaking tub, floor to ceiling tiled shower, dual vanities, and a U by Moen smart shower system with digital temperature control. The walkout basement includes a bright open layout with a private suite, en-suite bath, and kitchenette with cabinets, sink, and refrigerator-ideal for guests or flexible living space with its own entrance. Additional updates include a lifetime composite tile roof (30-50yrs) installed in 2022, along with a new furnace and air conditioning system. Located minutes from Fox Run Regional Park and the Promenade Shops at Briargate, this home offers the perfect balance of privacy and convenience and is perfectly positioned in one of northern Colorado Springs' most desirable communities.
Location
State CO
County El Paso
Zoning RS-6000
Rooms
Basement Full
Main Level Bedrooms 1
Interior
Interior Features Five Piece Bath, In-Law Floorplan, Open Floorplan, Primary Suite, Quartz Counters, Vaulted Ceiling(s), Walk-In Closet(s)
Heating Forced Air
Cooling Central Air
Flooring Carpet, Stone, Vinyl
Fireplaces Number 1
Fireplaces Type Gas, Living Room
Fireplace Y
Appliance Dishwasher, Disposal, Double Oven, Microwave, Oven, Range, Range Hood, Refrigerator
Exterior
Exterior Feature Balcony, Rain Gutters
Parking Features Concrete, Oversized
Garage Spaces 2.0
Roof Type Composition
Total Parking Spaces 4
Garage Yes
Building
Lot Description Borders Public Land, Cul-De-Sac, Foothills, Landscaped, Meadow, Mountainous, Open Space, Sprinklers In Front
Sewer Public Sewer
Water Public
Level or Stories Two
Structure Type Frame
Schools
Elementary Schools Antelope Trails
Middle Schools Discovery Canyon
High Schools Discovery Canyon
School District Academy 20
Others
Senior Community No
Ownership Corporation/Trust
Acceptable Financing Cash, Conventional, FHA, VA Loan
Listing Terms Cash, Conventional, FHA, VA Loan
Special Listing Condition None
Read Less Info
Want to know what your home might be worth? Contact us for a FREE valuation!

Our team is ready to help you sell your home for the highest possible price ASAP

© 2026 METROLIST, INC., DBA RECOLORADO® – All Rights Reserved
6455 S. Yosemite St., Suite 500 Greenwood Village, CO 80111 USA
Bought with eXp Realty, LLC
Agent License ID: FA.100106271
+1(719) 433-0945 | kimberly@exploringcos.com